Inspection details
- Saturday7November
- Photos
- Floorplan
- Description
- Ask a question
- Location
- Next Steps
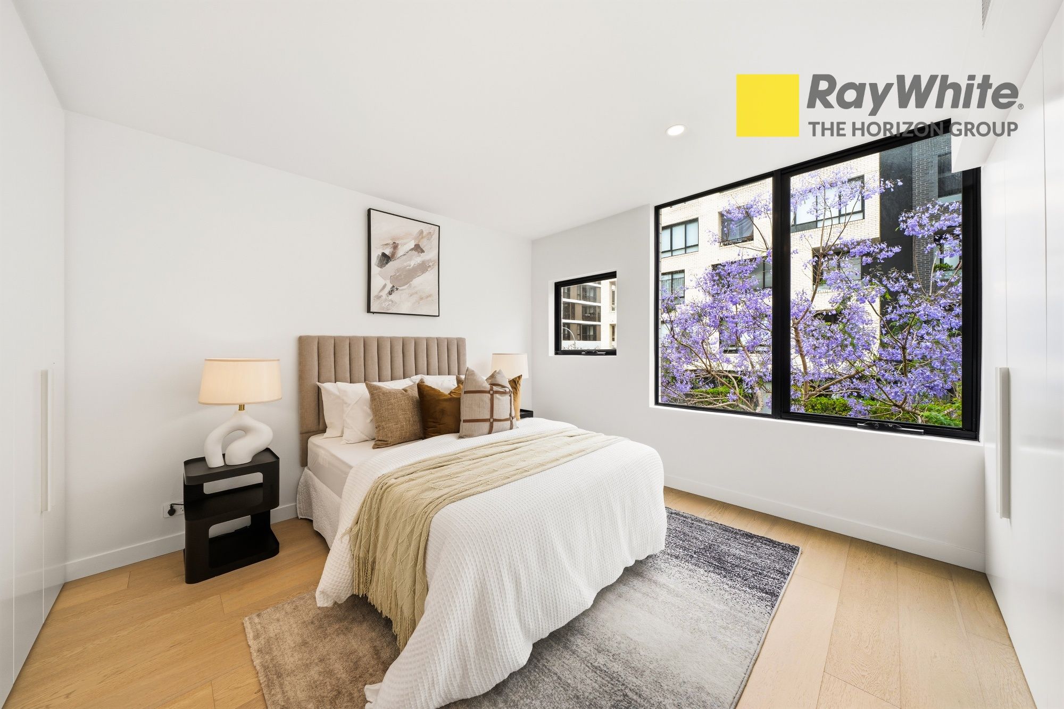
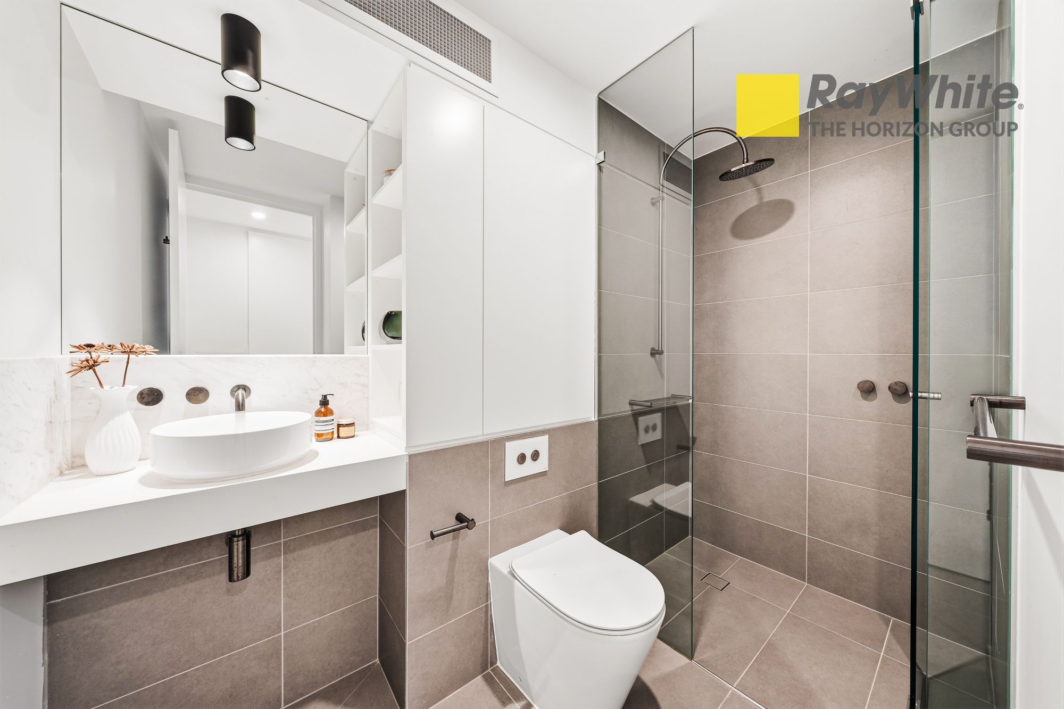
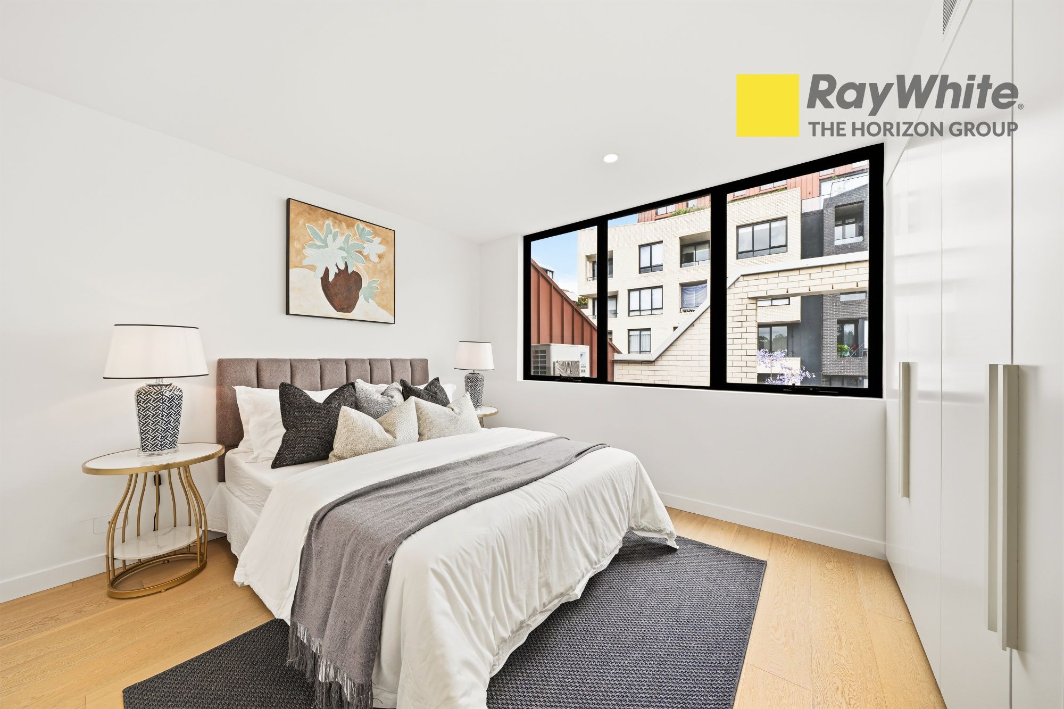
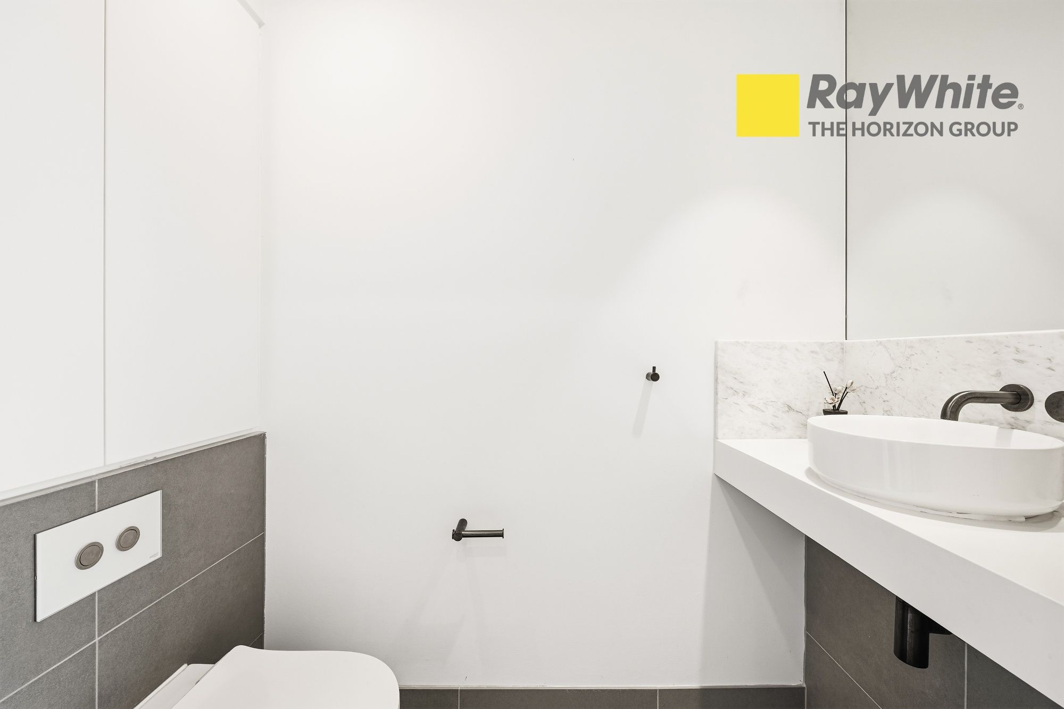
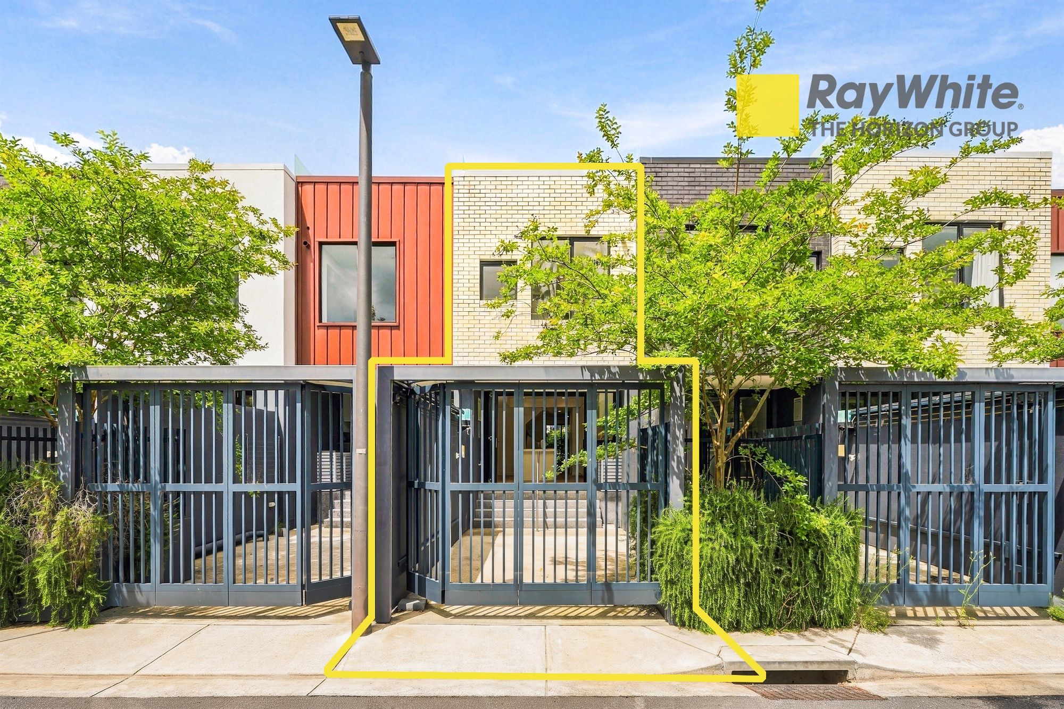
Townhouse for Sale in Erskineville
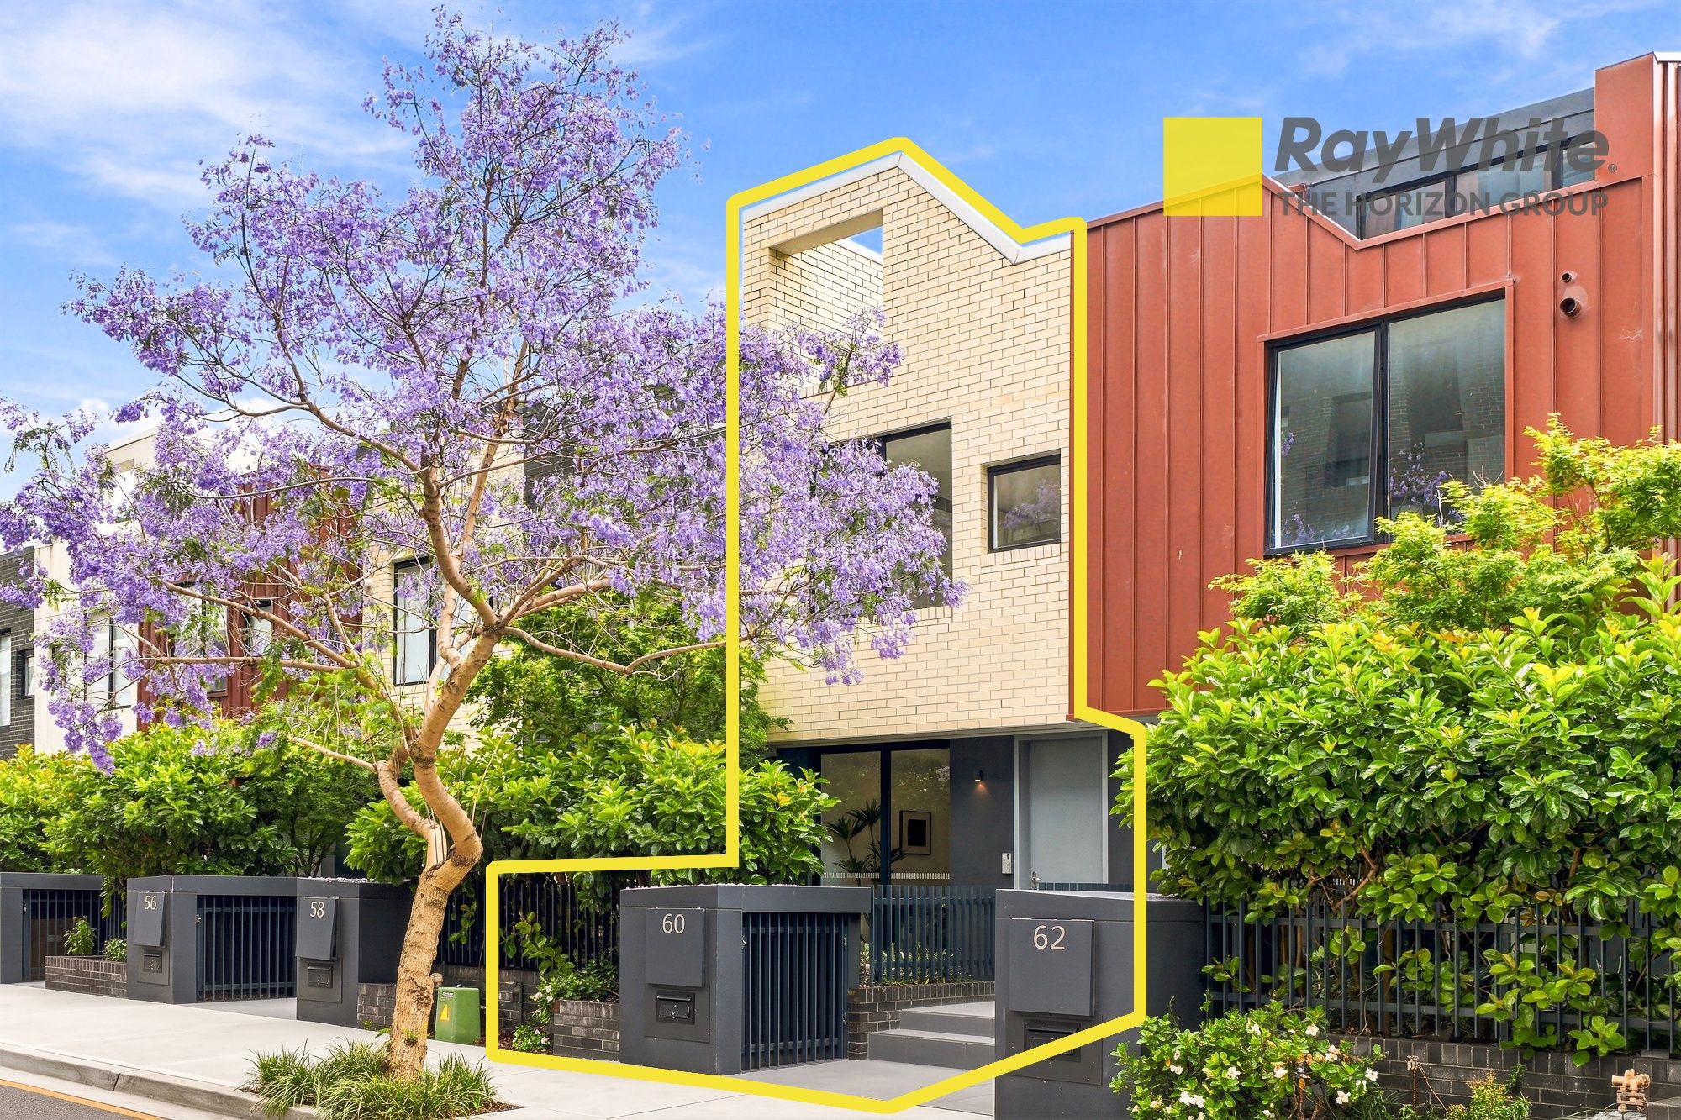
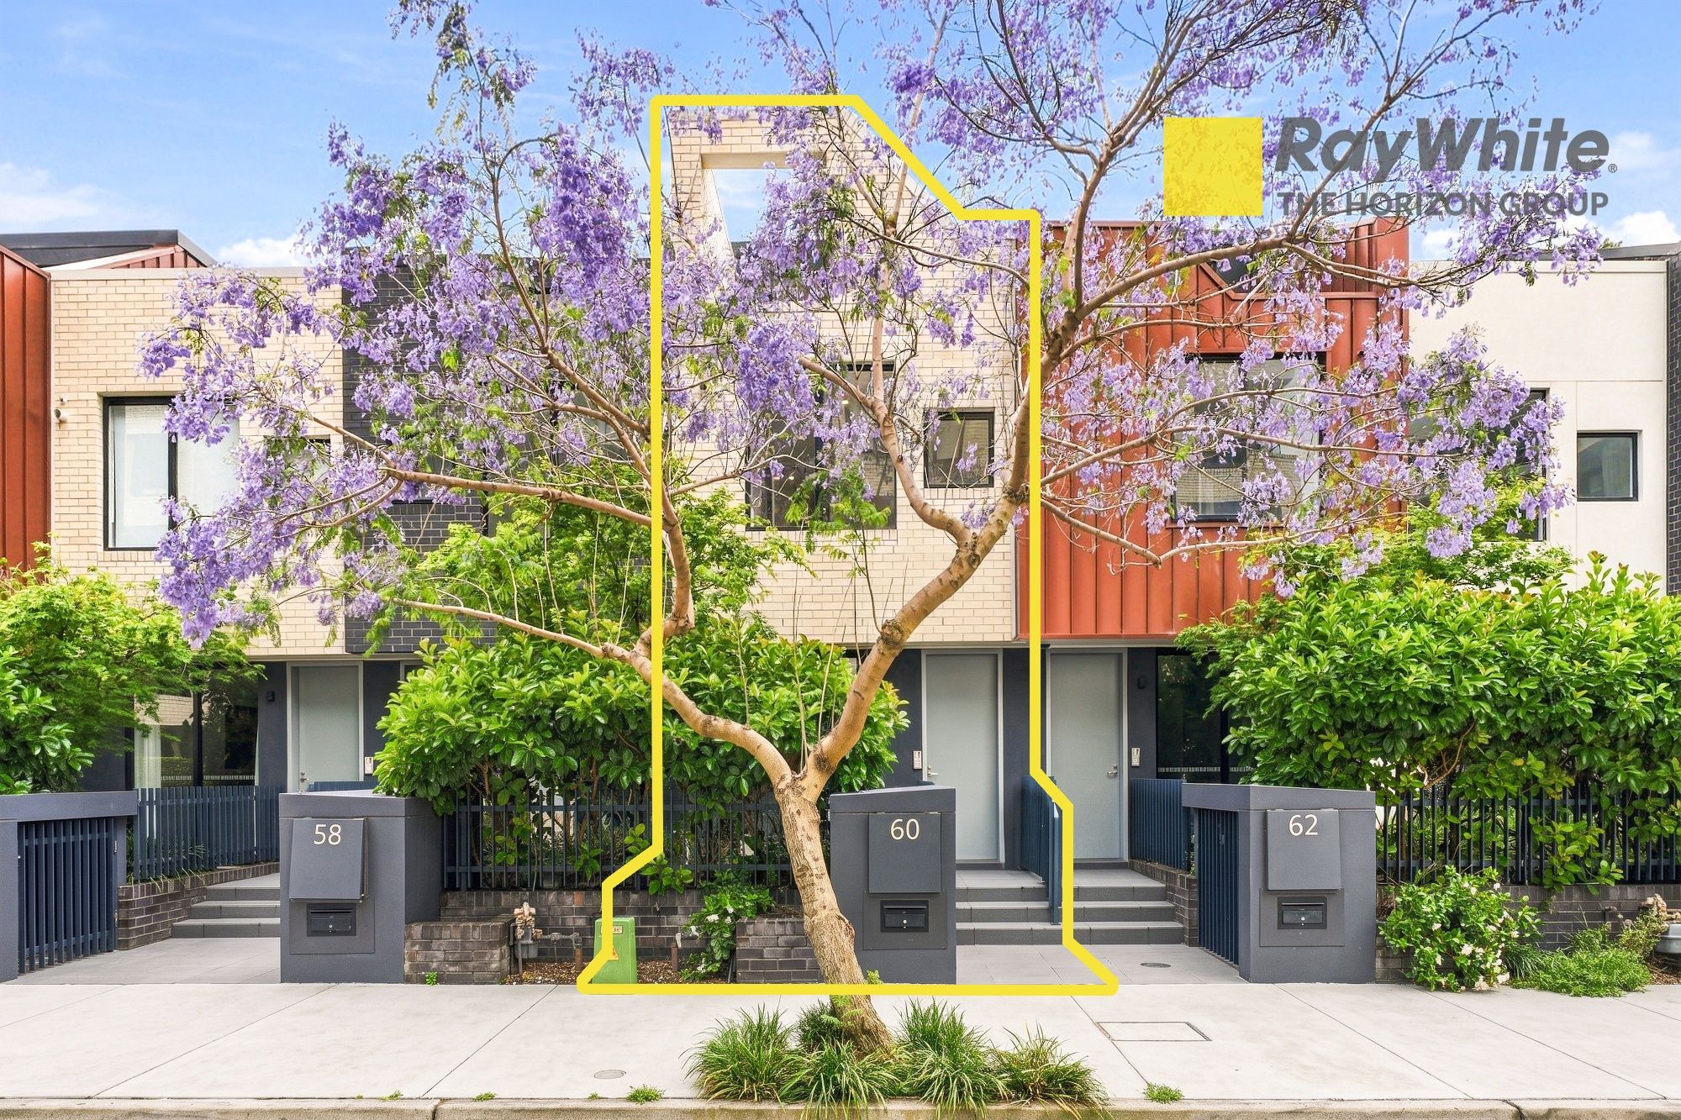
Architecturally Designed Three-Level Townhouse in the Heart of Erskineville
- 3 Beds
- 2 Baths
- 1 Car
Next Steps:
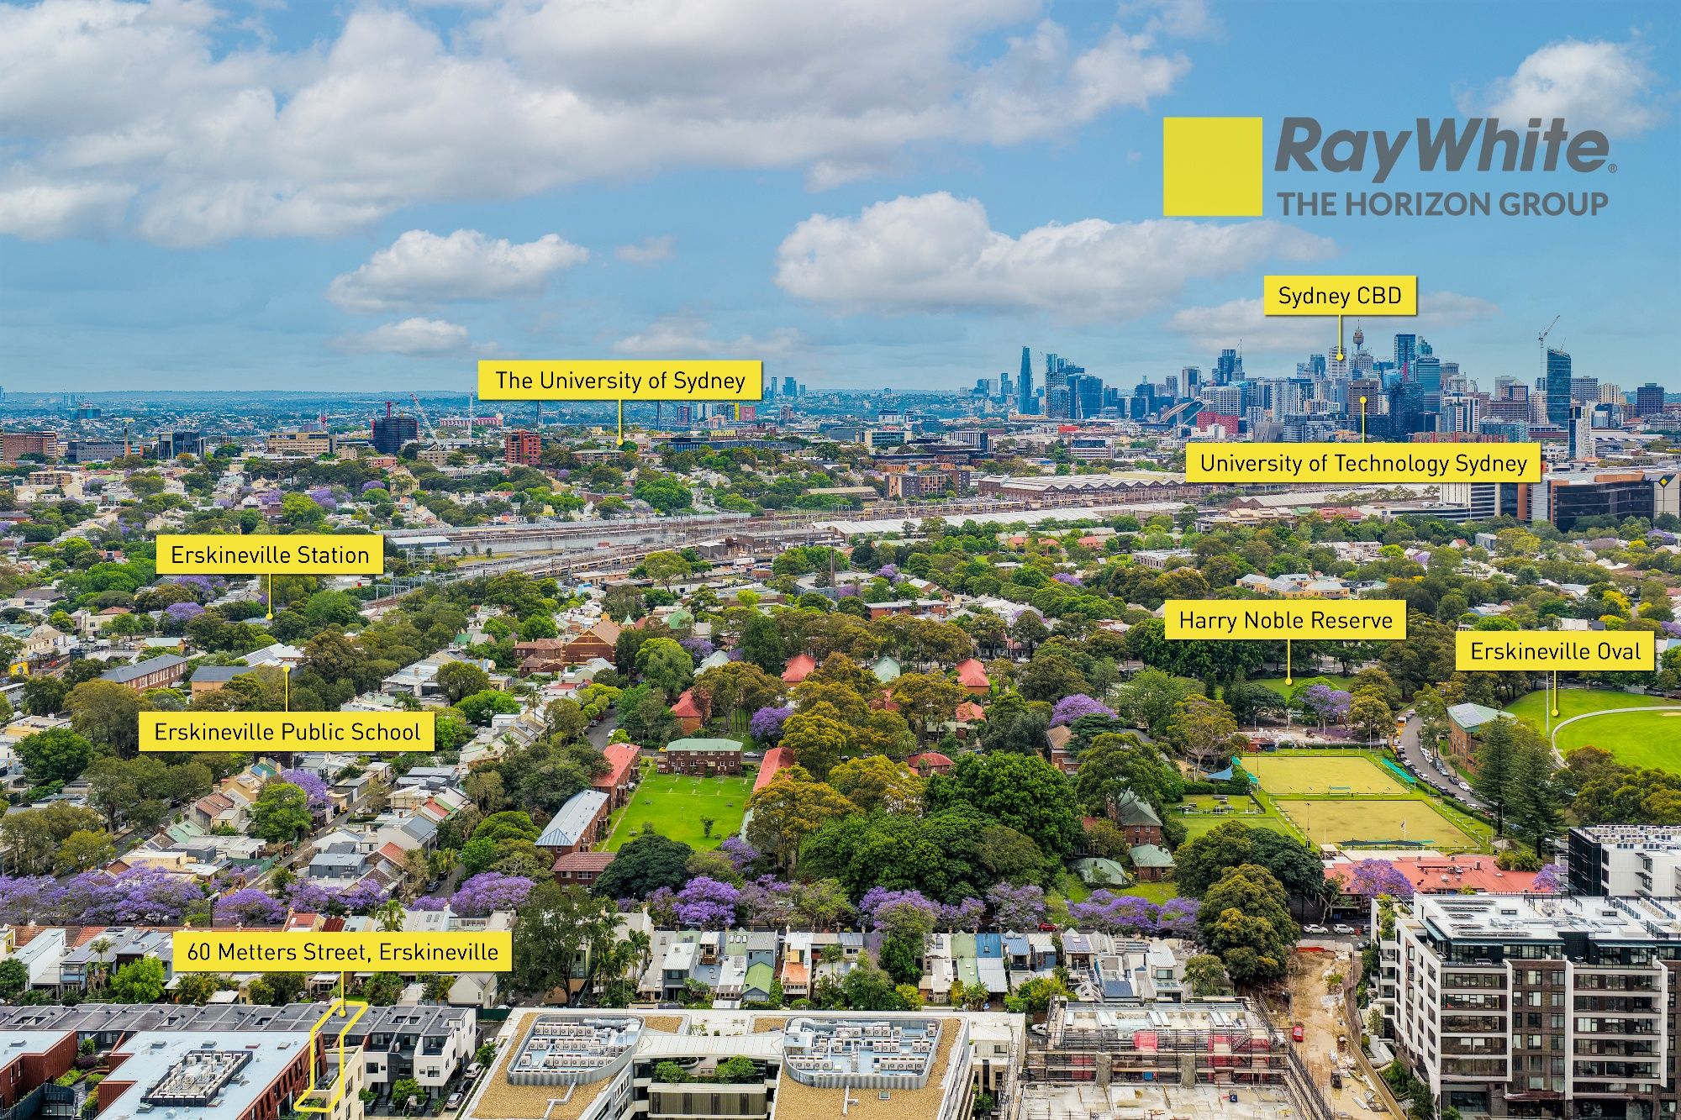
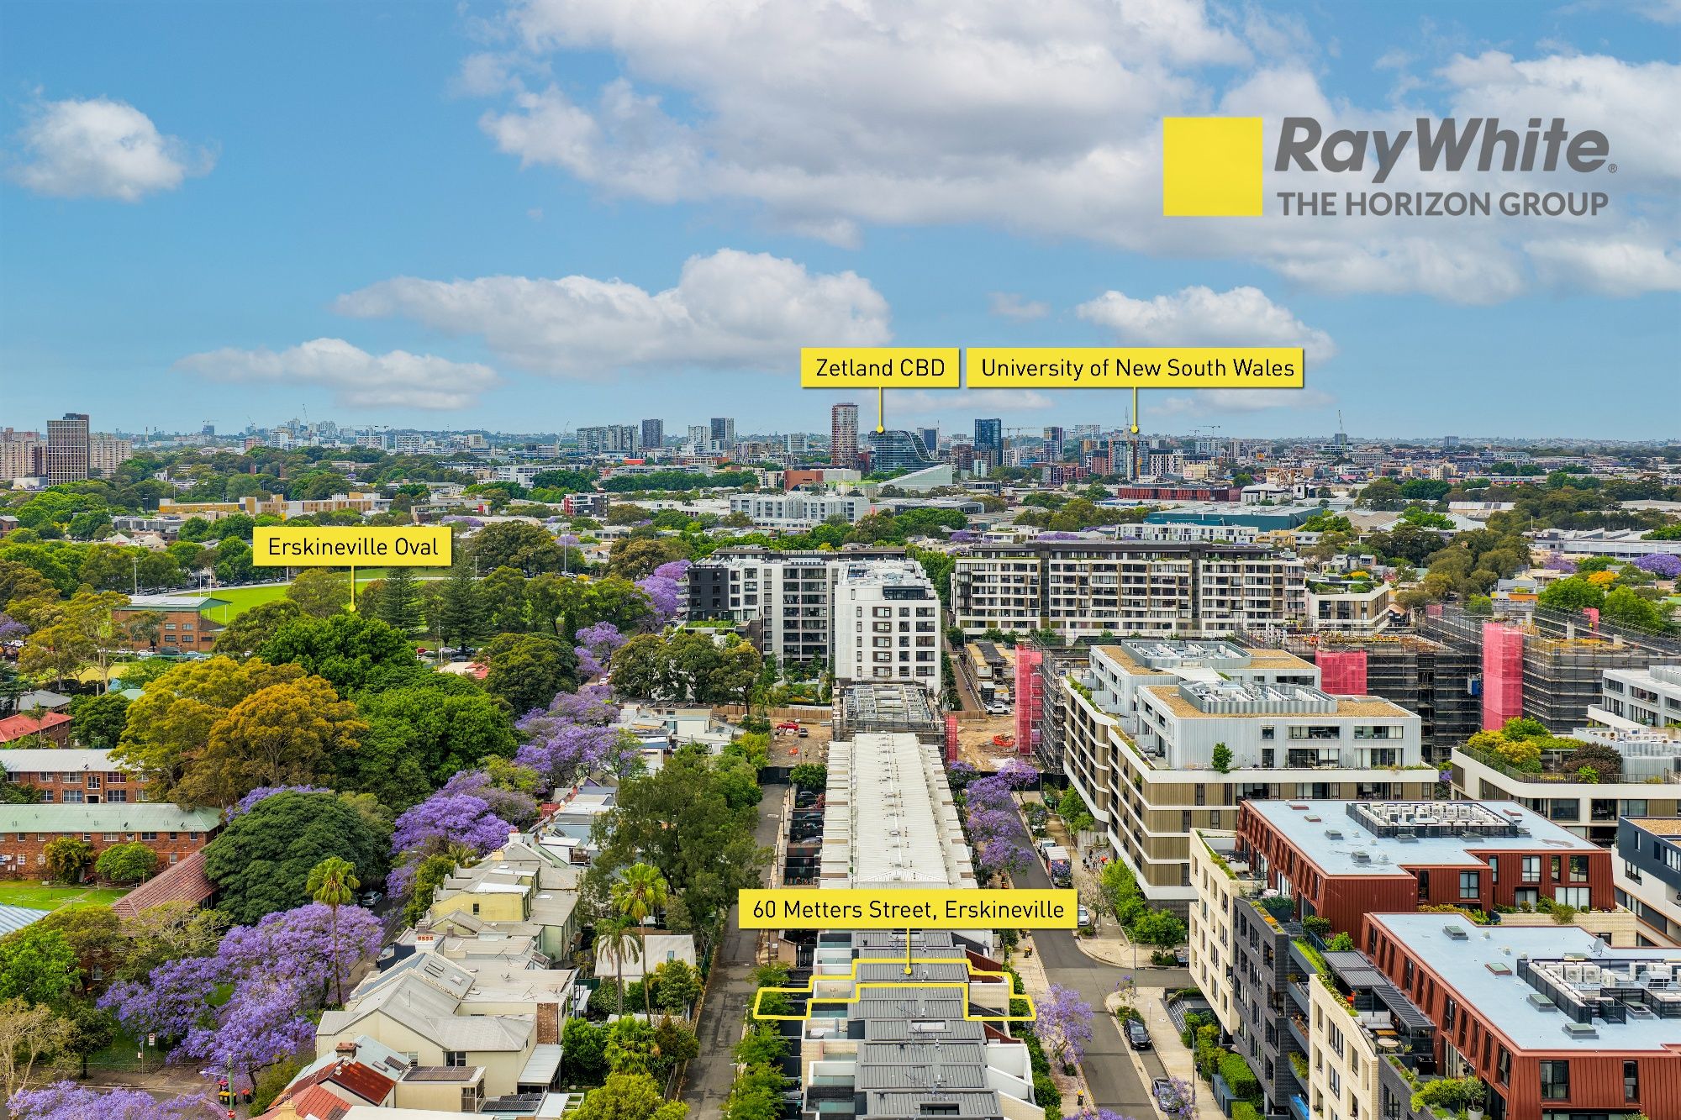
Talk to a mortgage brokerSet within the vibrant heart of Erskineville, this architecturally designed terrace enjoys an exceptional position surrounded by some of Sydney's most sought-after inner-city amenities. Designed by renowned architecture studio DKO, the residence is perfectly positioned to embrace the village atmosphere that defines Erskineville, with local cafes, restaurants, bars, parks and everyday conveniences all within easy reach.
Just a short walk from Erskineville train station, the property offers effortless connectivity to the CBD and surrounding inner-city suburbs, with Sydney's CBD less than 5km away. The nearby Erskineville Village and King Street precincts further enhance the lifestyle appeal, offering an abundance of dining, retail and entertainment options just moments from the doorstep.
Combining the convenience and energy of inner-city living with the character and community feel of Erskineville, this is a tightly held location that places residents at the centre of one of Sydney's most desirable village-style suburbs.
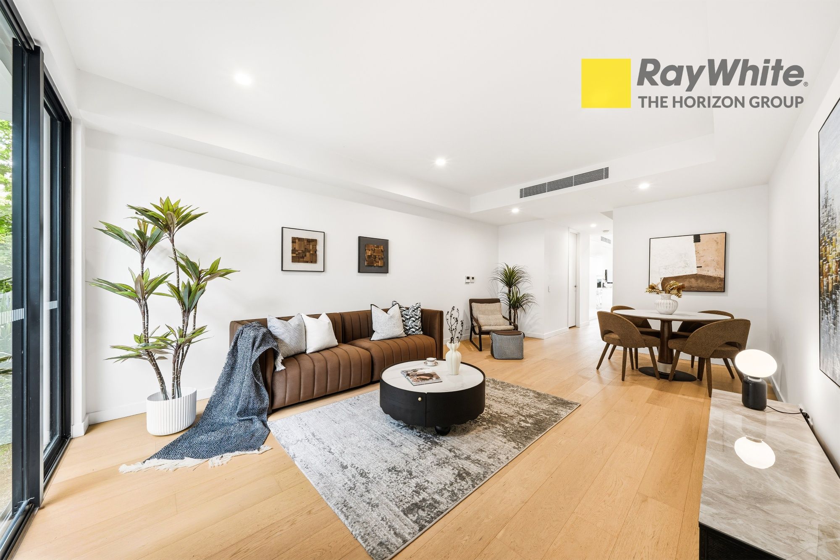
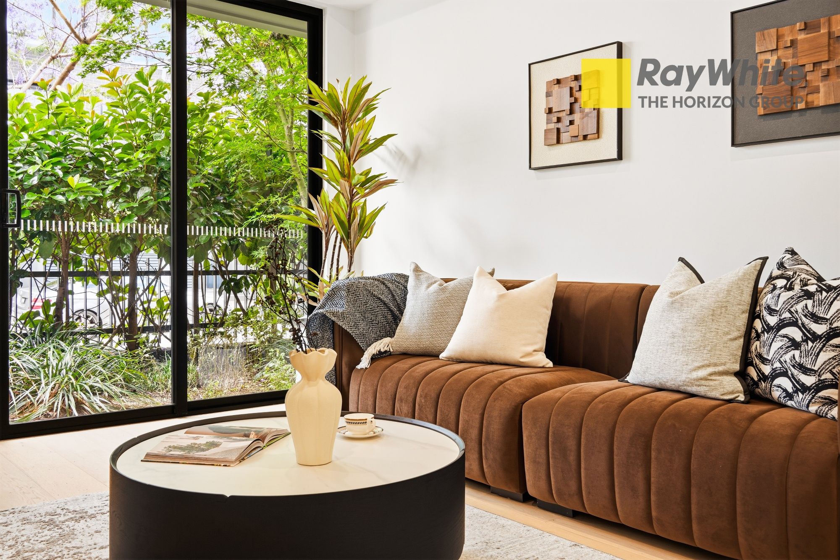
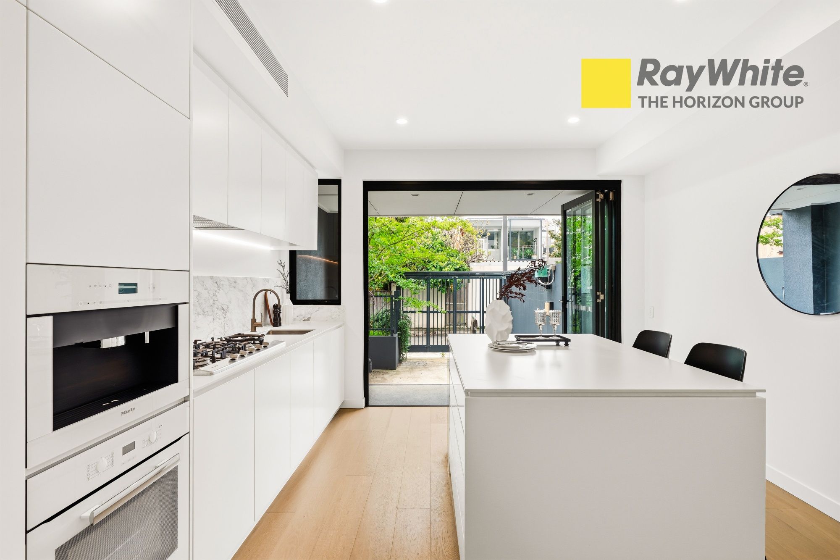
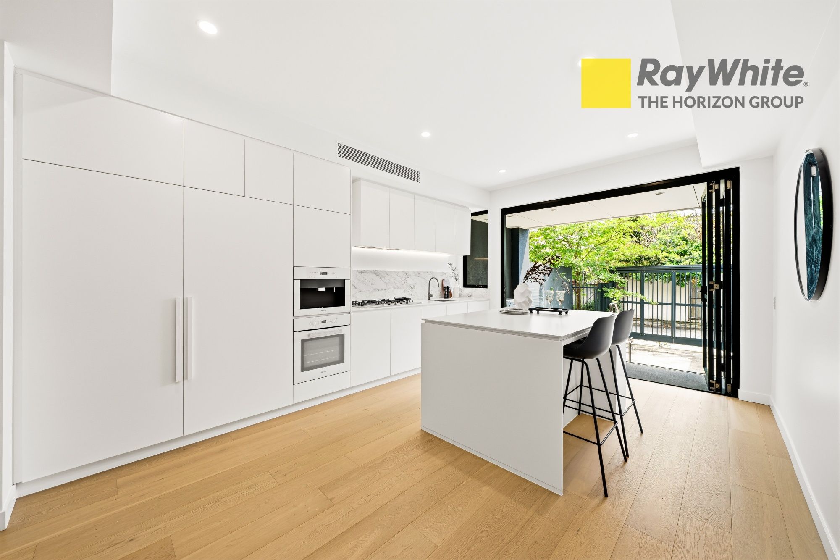
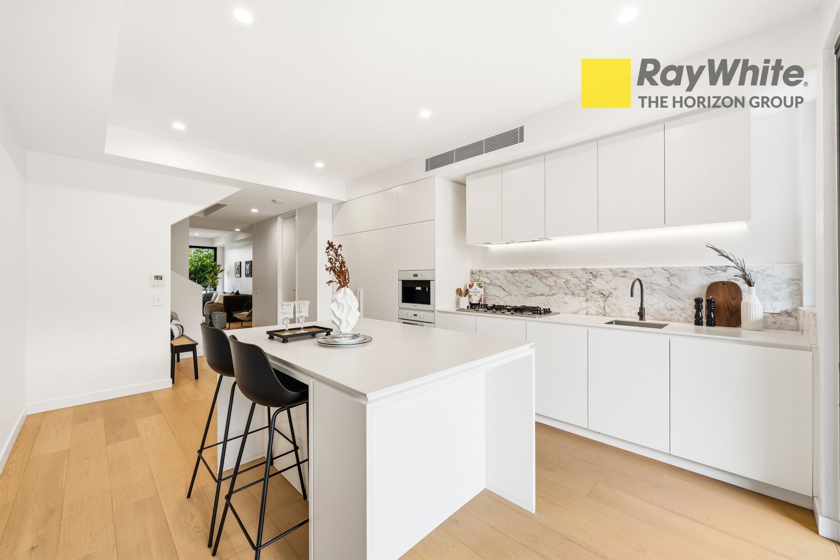
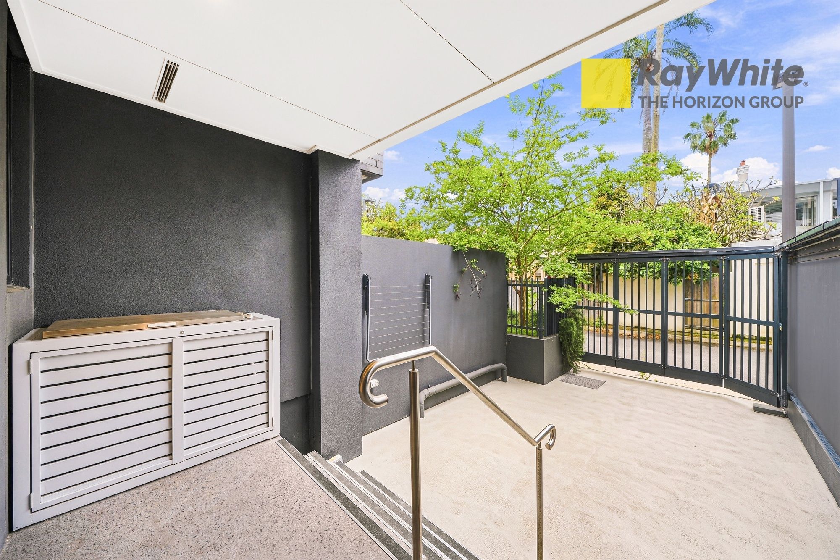
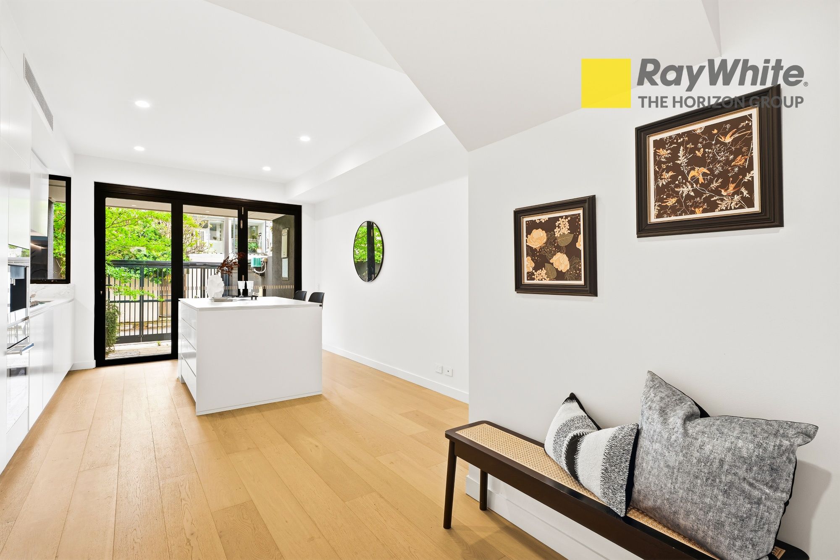
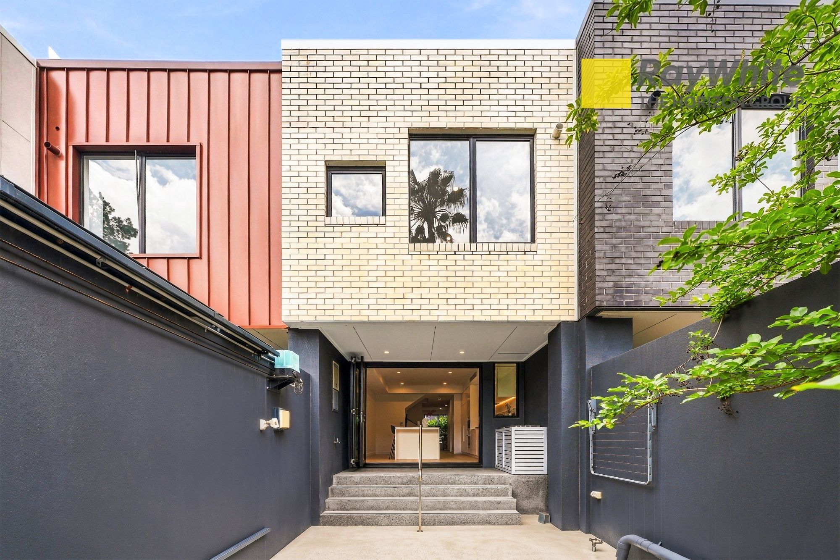
Thoughtfully arranged across three spacious levels, the residence showcases a well-considered layout that balances open-plan living and entertaining with dedicated private retreats. The ground floor features generous lounge and dining spaces flowing through to a well-appointed kitchen and covered outdoor entertaining area, creating a seamless connection between indoor and outdoor living, with a private courtyard and adjoining carport.
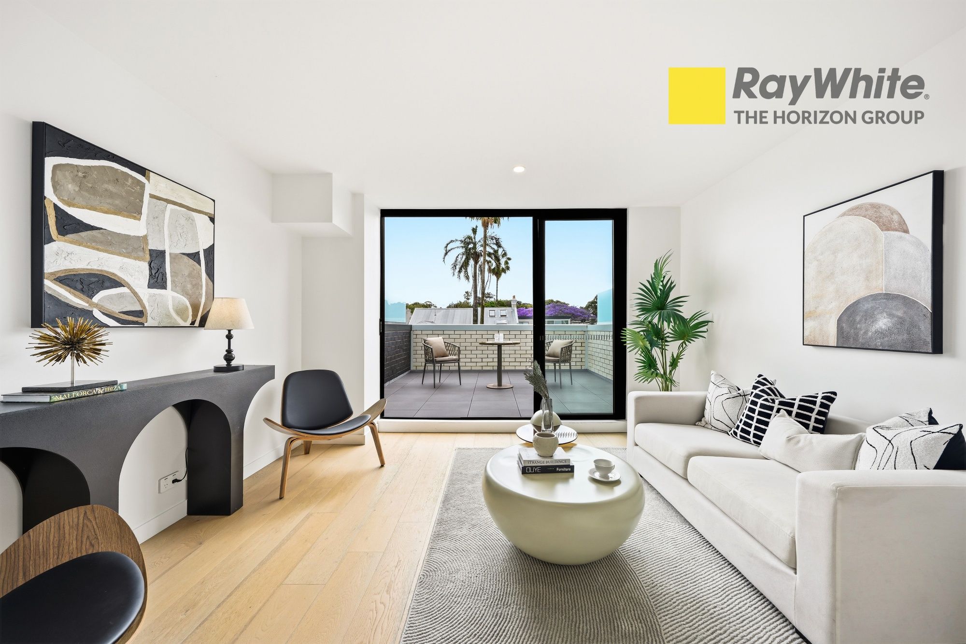
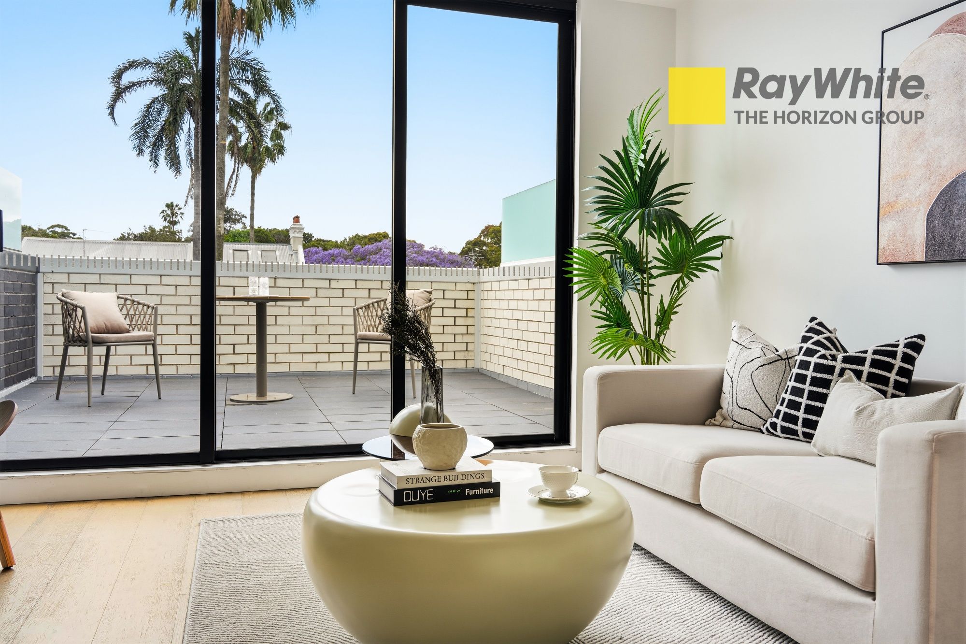
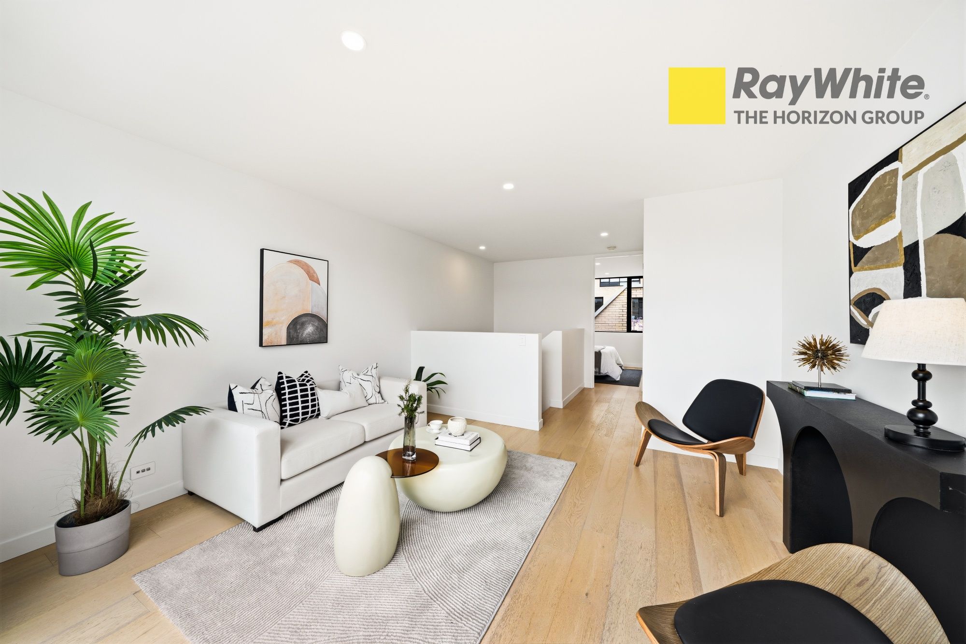
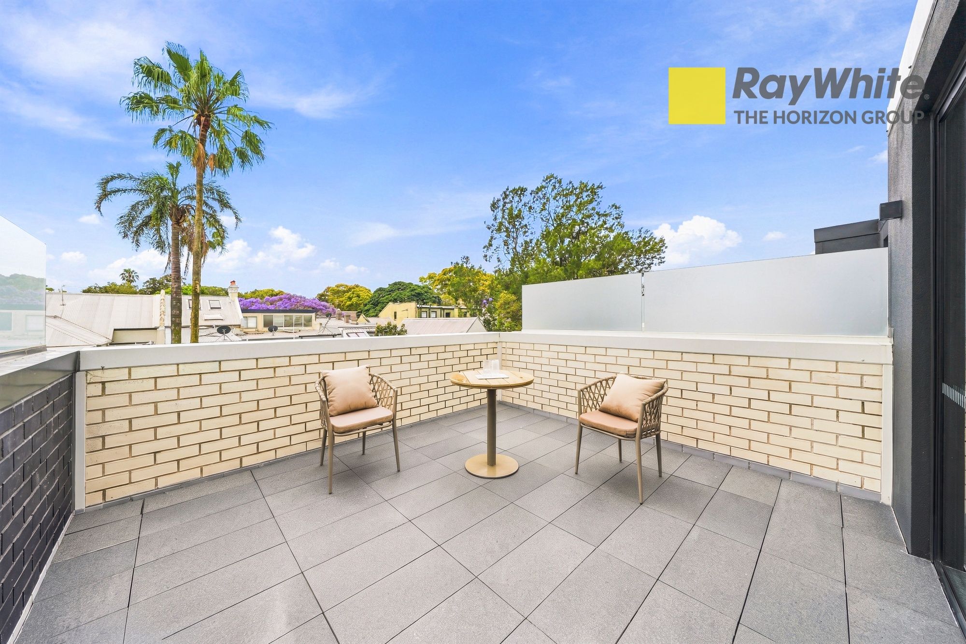
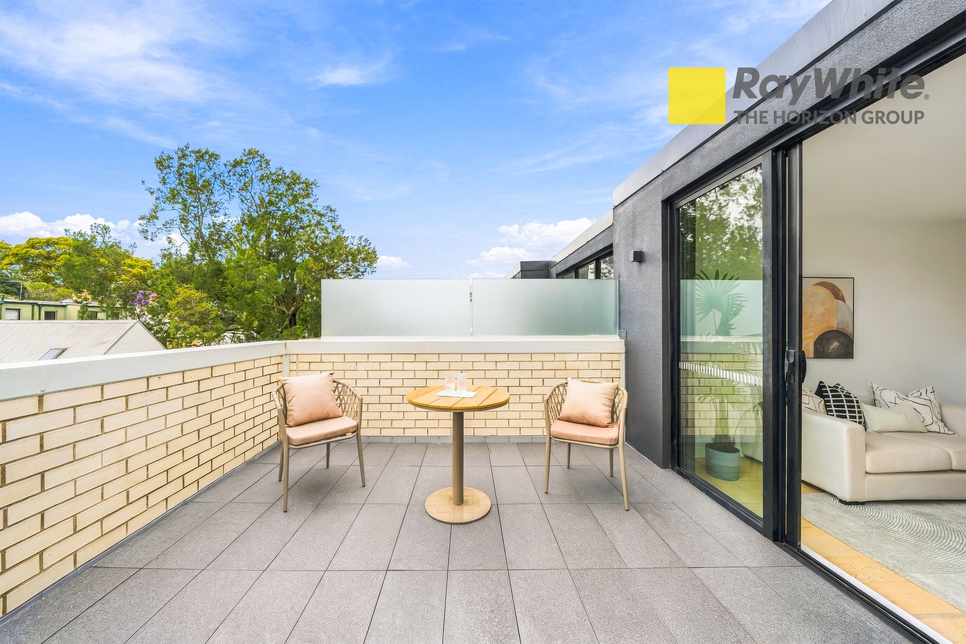
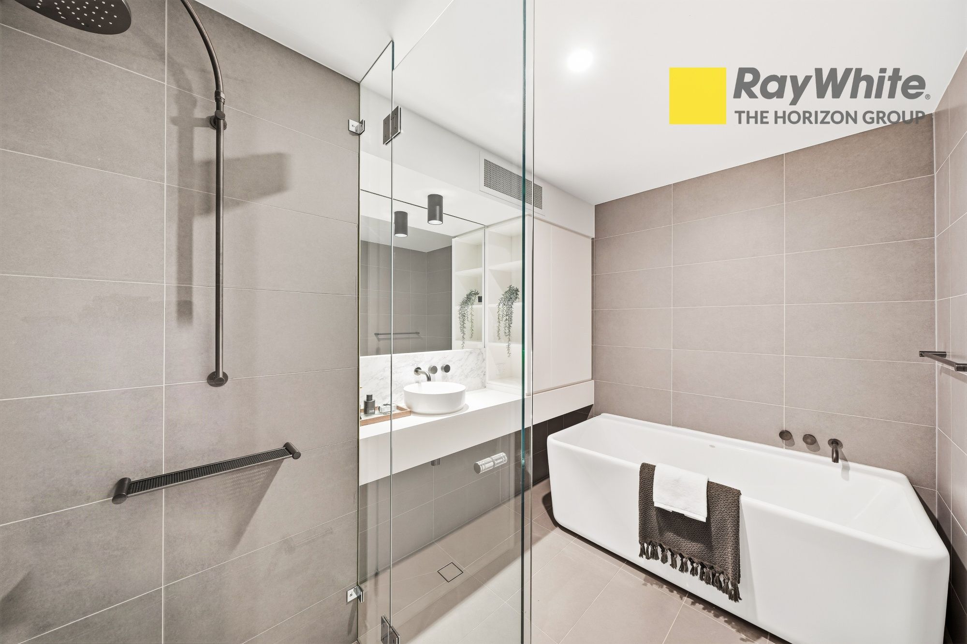
The upper levels provide excellent accommodation and flexibility, featuring three well-proportioned bedrooms, two full bathrooms, two additional powder rooms and a dedicated study nook. The top floor further enhances the home's versatility with a separate family room opening onto a private balcony with district views, offering an additional space to relax, unwind or enjoy the outlook.
Property Features:
- Architecturally designed by renowned DKO, positioned within the highly sought-after Ashmore Precinct
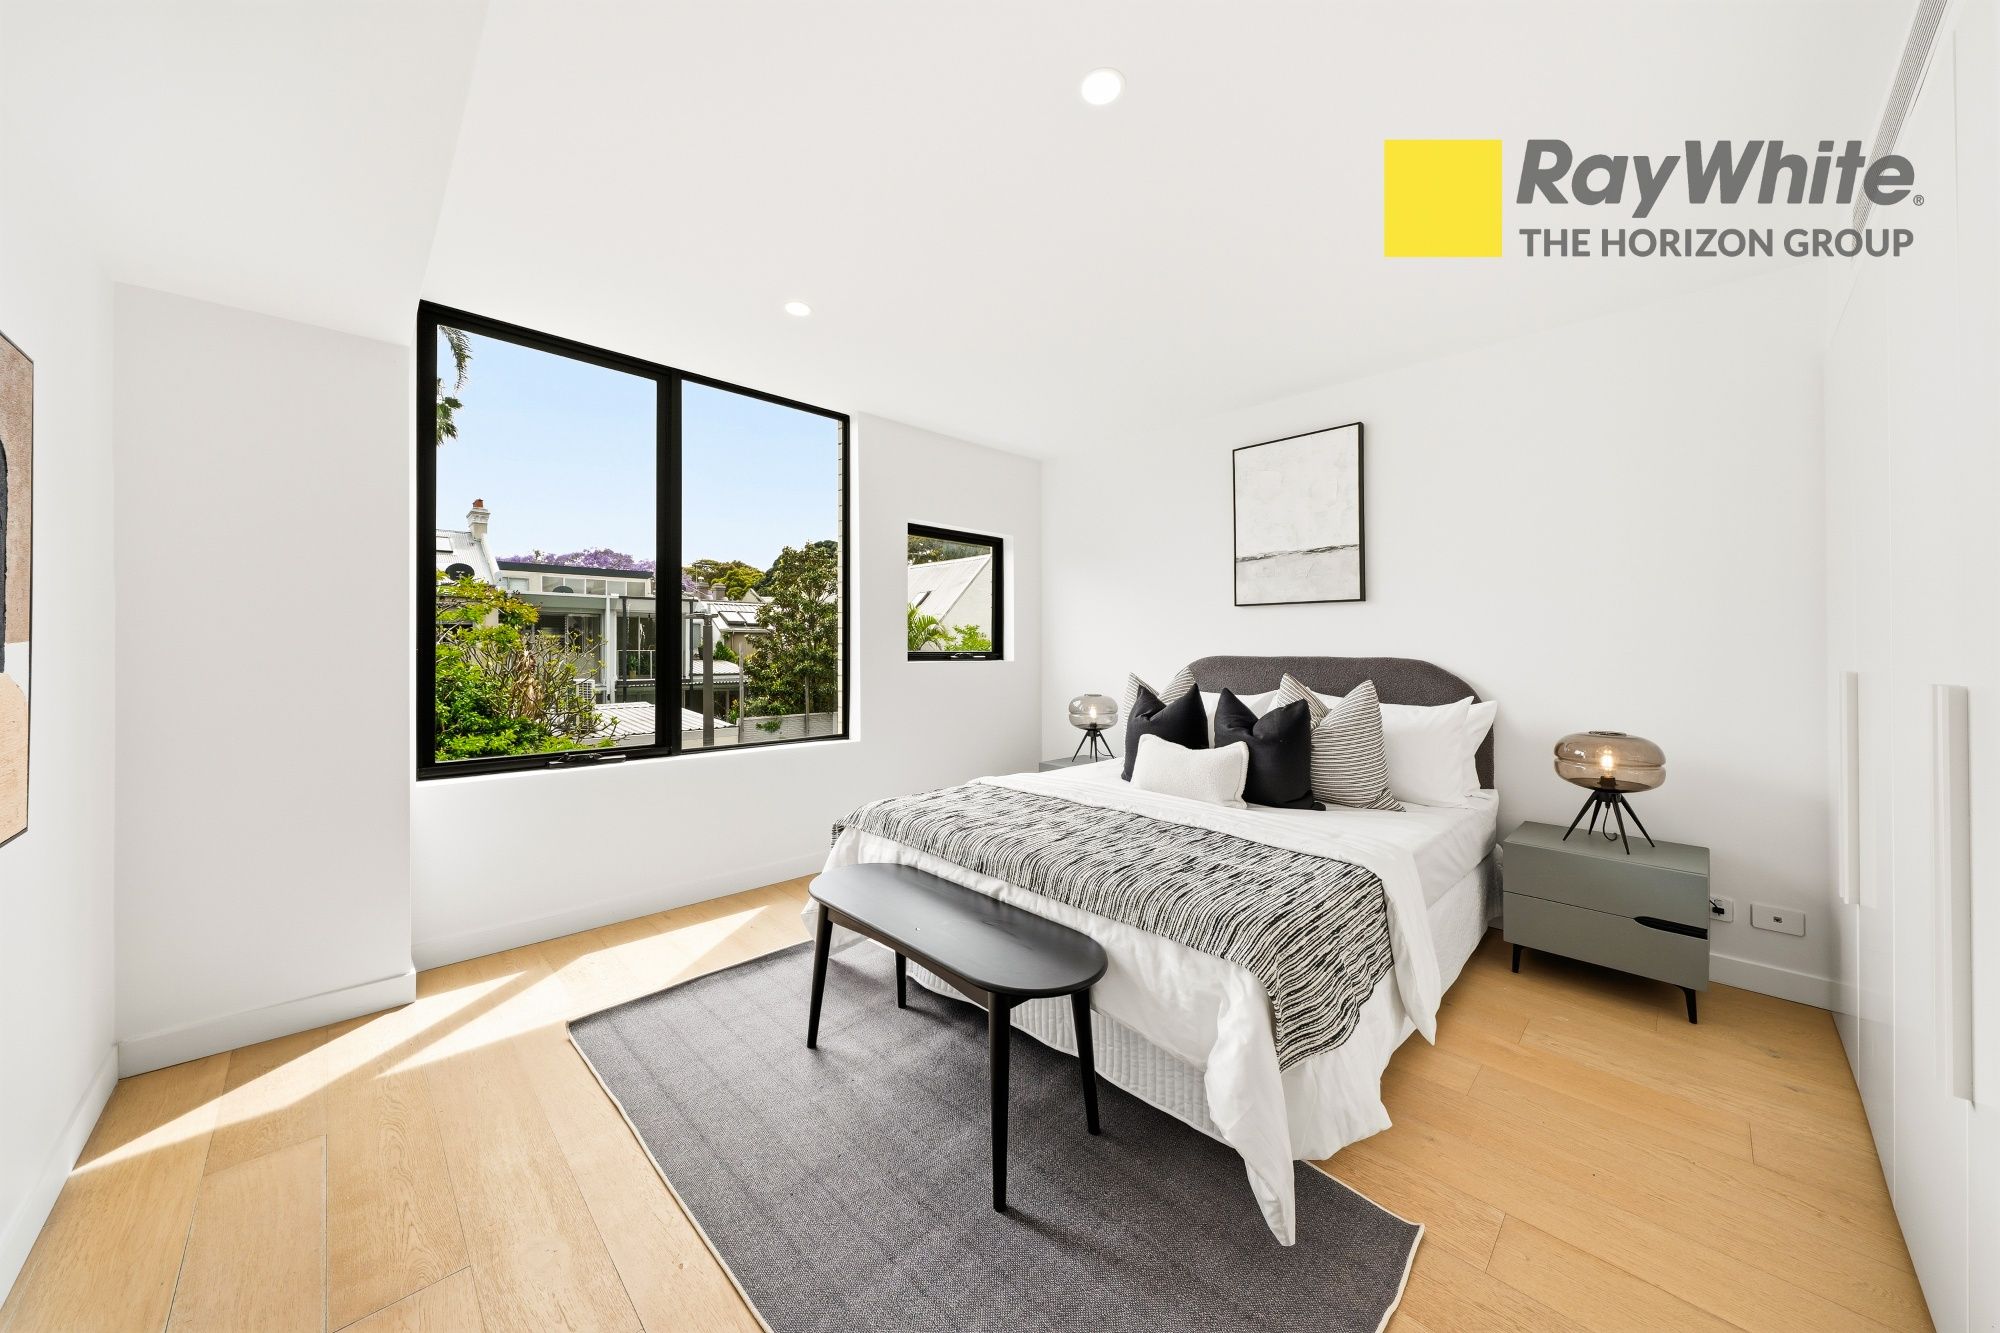
- Three well-proportioned bedrooms, two full bathrooms and two additional powder rooms across three spacious levels
- Desirable north-facing aspect capturing abundant natural light
- Generous open-plan lounge and dining area complemented by a well-appointed kitchen
- Private rear courtyard seamlessly connected to the kitchen and covered entertaining patio, ideal for outdoor dining and entertaining
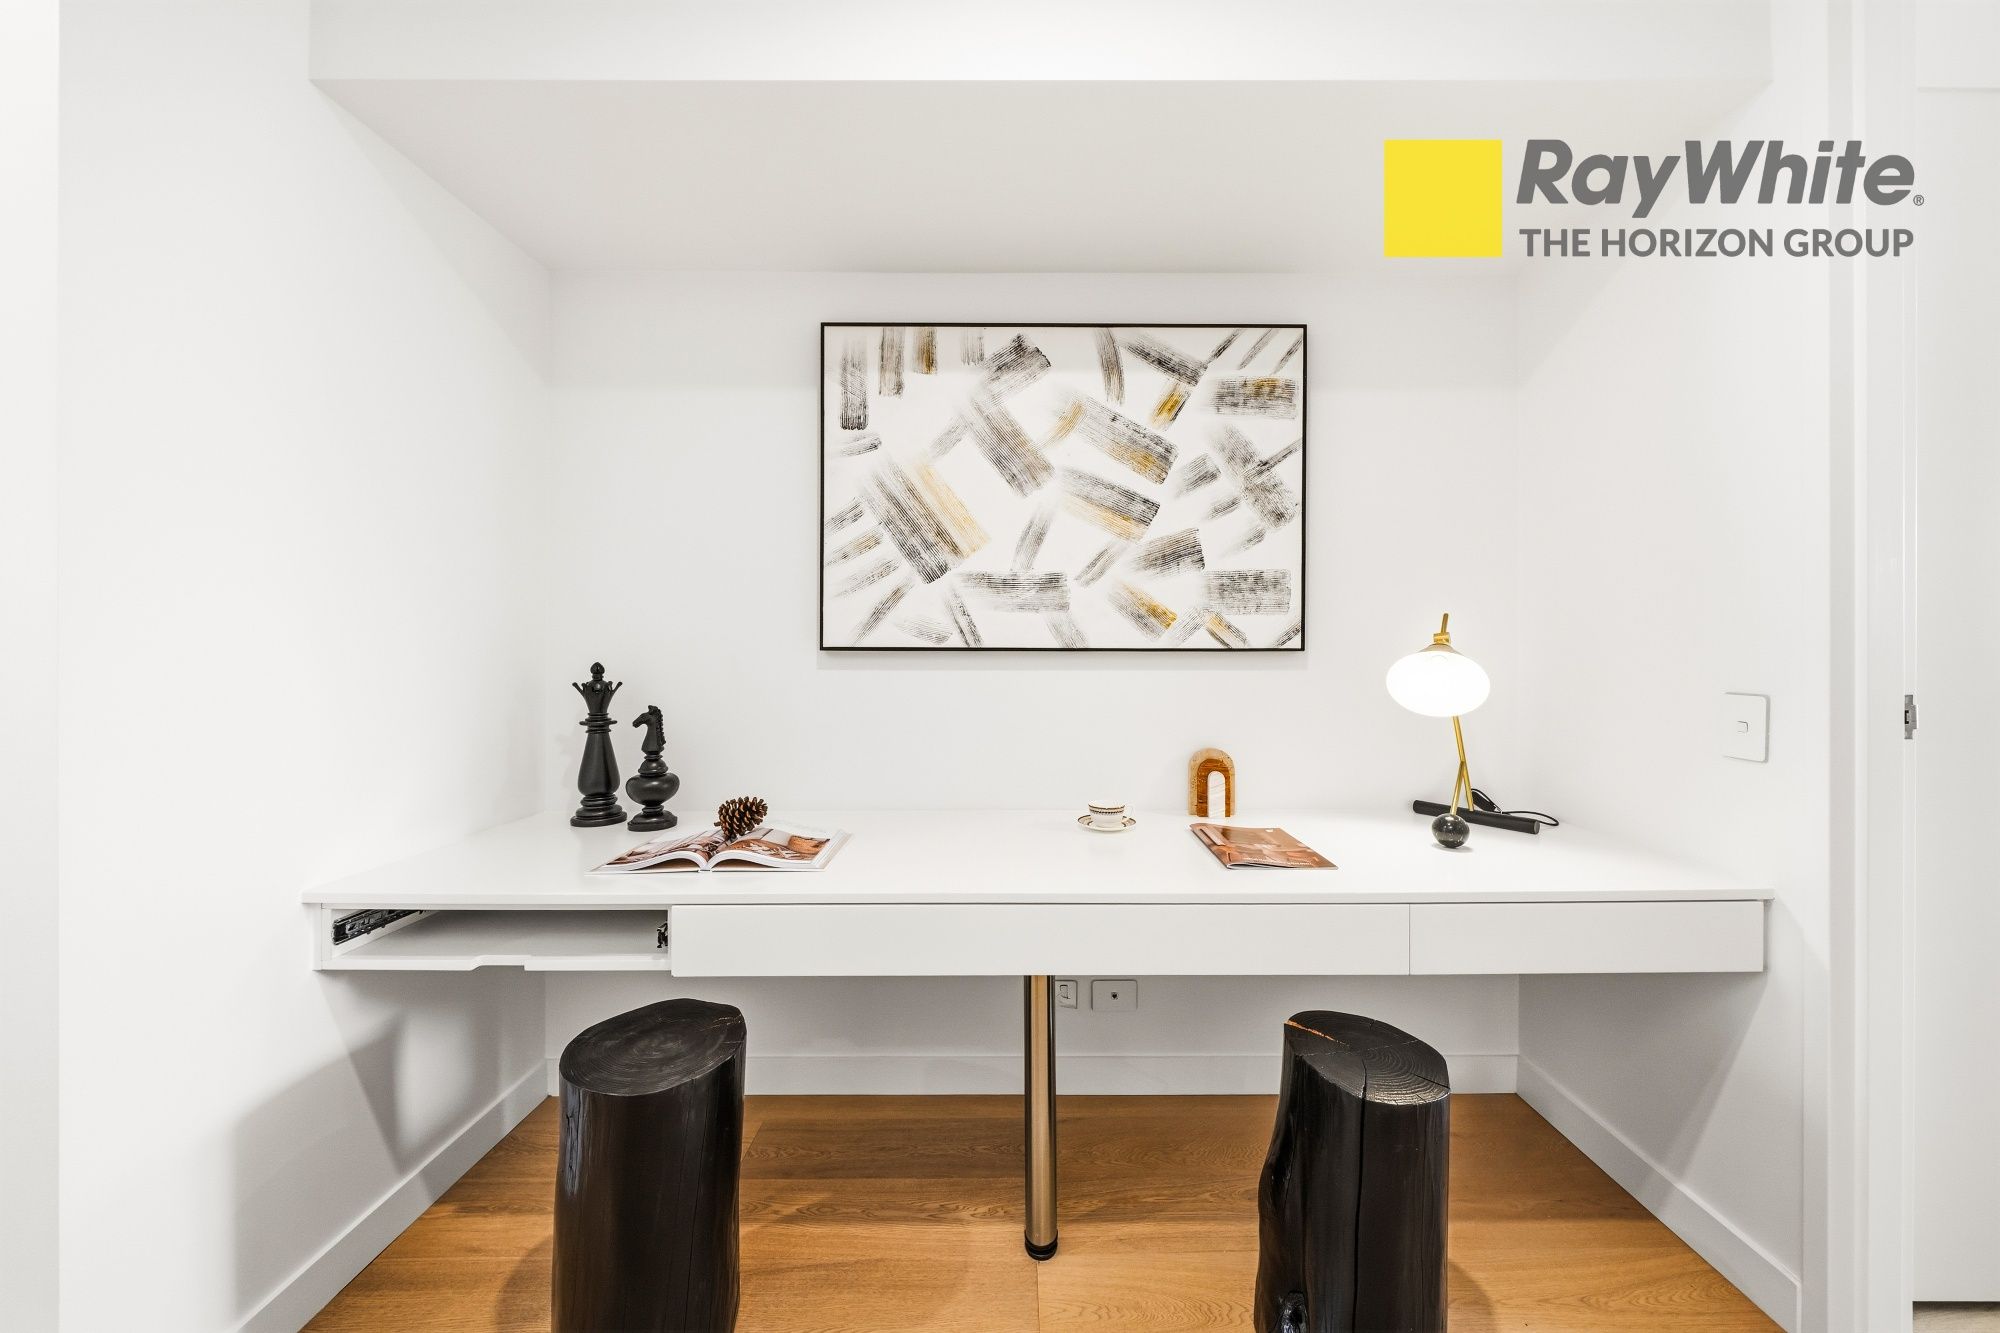
- Spacious master bedroom featuring a private ensuite, complemented by a dedicated study nook on the first floor
- Versatile top-floor retreat featuring a third bedroom, separate family room and private balcony with district views
- Conveniently located moments from Erskineville Village, Erskineville train station, Sydney Park and the vibrant King Street precinct
Disclaimer:
All information contained herein is gathered from sources we deem reliable. However, we cannot guarantee its accuracy and act as a messenger only in passing on the details. Interested parties should rely on their own enquiries. Any personal information given to us during the course of the campaign will be kept on our database for
1 off street park
3
2
Next Steps:
Talk to a mortgage brokerAgents
- Loading...
- Loading...
Loan Market
Loan Market mortgage brokers aren’t owned by a bank, they work for you. With access to over 60 lenders they’ll work with you to find a competitive loan to suit your needs.